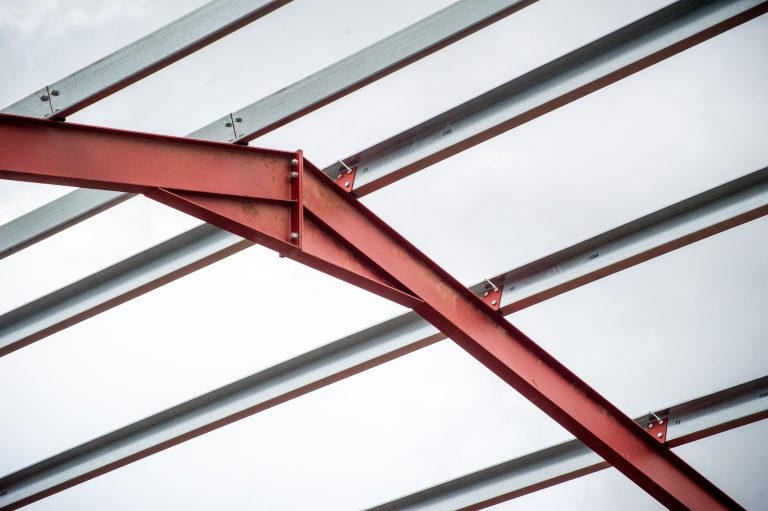
In architecture, structural engineering or building, a purlin (or historically purline, purloyne, purling, perling) is a horizontal beam or bar used for structural support in buildings, most commonly in a roof. Purlins are supported either by rafters or the walls of the building. They are most commonly used in metal buildings, though they sometimes replace closely spaced rafters in wood frame structures.
The purlins of a roof support the weight of the roof deck. The roof deck is the wood panel, ply board, or metal sheeting that creates the surface of the roof. When made of wood, it is usually covered with some sort of weatherproofing and sometimes an insulation material.
Several kinds of purlins exist. They are divided into categories based on the material from which they are made and their shape. Different purlins are used for different purposes, including structural support of walls or floors. Purlin is important because without it, there’s no frame for the sheeting on the roof to rest on, making purlins critical to the structure of the roof.
Purlin Material
Wood Purlin
Wood Purlin is good for use with the fibre cement sheeting. The wood purlin and sheeting combine well to ensure that the room below is breathable and can safely store whatever you need to be kept safe in the room, from livestock to grain or other organic materials.
However, being made from wood, purlins can rot. Besides, the main problem with wood is it being dry when it goes up. Therefore, it is best dried before installation. Moreover, the moisture can add significantly to the weight leading to sag.
Steel Purlin
Steel Purlin is a direct replacement for wood purlin. They are light weight, dimensionally stable, accurate and straight. They expand and contract reasonably in extreme temperature changes.
Steel purlin is usually made of cold-formed steel that is thin enough to put screws through. Cold-formed steel is made by rolling or pressing thin sheets of steel into the desired shape. It is less expensive for the manufacturer than hot-rolled steel and is also easier to work with. Though cold-formed steel is stronger than hot-formed steel, it is more likely to break when under pressure rather than bend.
Purlins are manufactured from hot dipped galvanized steel with a coating, in line with other common lightweight steel structural building products. This gives good protection in most exposed internal environments. Run off from, or contact with, materials which are incompatible with zinc should be avoided.
To protect the purlin, they also apply a layer of paint outside them. Zinc and paint in combination (synergistic effect) produce a corrosion protection approximately 2X the sum of the corrosion protection that each alone would provide.
Cangzhou Zhongtuo can provide you ideal machine for making c channel purlin and z purlin of highest quality.
Purlin and Girt
Secondary framing is an important component of many pre-engineered metal buildings. Also referred to as “secondary structurals”, this type of framing runs in between primary framing elements, creating a structure-within-a-structure, much like cross-beams in a wooden building.
The purpose of secondary framing is to distribute loads from the building’s surfaces to the main framing and the foundation. Secondary framing can add longitudinal support that helps resist wind and earthquakes. And it can provide ateral bracing for compression flanges that are part of the primary framing, increasing overall frame capacity.
Secondary framing components are known as girts and purlins, and they work like this:
Girts provide additional support for walls: They work in conjunction with columns and wall panels to support vertical load, improving both strength and stability. They also help attach and support wall cladding.
Purlins provide additional support for the roof: They create a horizontal “diaphragm” that supports the weight of your building’s roof deck – whatever material you use for the roof itself. They also help make your entire roof structure more rigid. Because they add mid-span support, purlins allow longer spans, enabling you to create a wider building.
Eave struts are another kind of secondary framing: Also called eave girts or eave purlins, these are essentially a combination of the two. They’re used where sidewalls intersect with the roof, using a top flange that helps support the roof and a “web” that helps support the walls.
Secondary framing comes in two configurations, CEE and ZED. They’re shaped on a bending press, to create a web with two flanges. They come in a variety of sizes; for instance, purlins can run over 30 feet in length.
Girts, purlins and eave struts are almost always made of cold-formed steel. It’s more affordable and easier to work with, but it also presents some structural stability issues that must be considered as part of your metal building framing options and overall design. In particular, local or distortional buckling or lateral displacement can occur, in which portions of the compression flange, web or connectors can buckle or shift from their initial position.
Problems can occur under extreme stress or even under relatively low stress if conditions are just right. However, you shouldn’t consider these engineering issues to be detractors if you’re considering a metal building. Additional stability or support can come not only from girts, purlins and eave struts but also from additional stiffeners.
Exactly how many and what size secondary framing elements your building may require will depend on your building’s dimensions, primary framing system and how you plan to use the building as well as other factors. Your metal building company can explain the nuances in detail and guide you toward the right decision.
Cangzhou Zhongtuo C Z Purlin Making Machine


